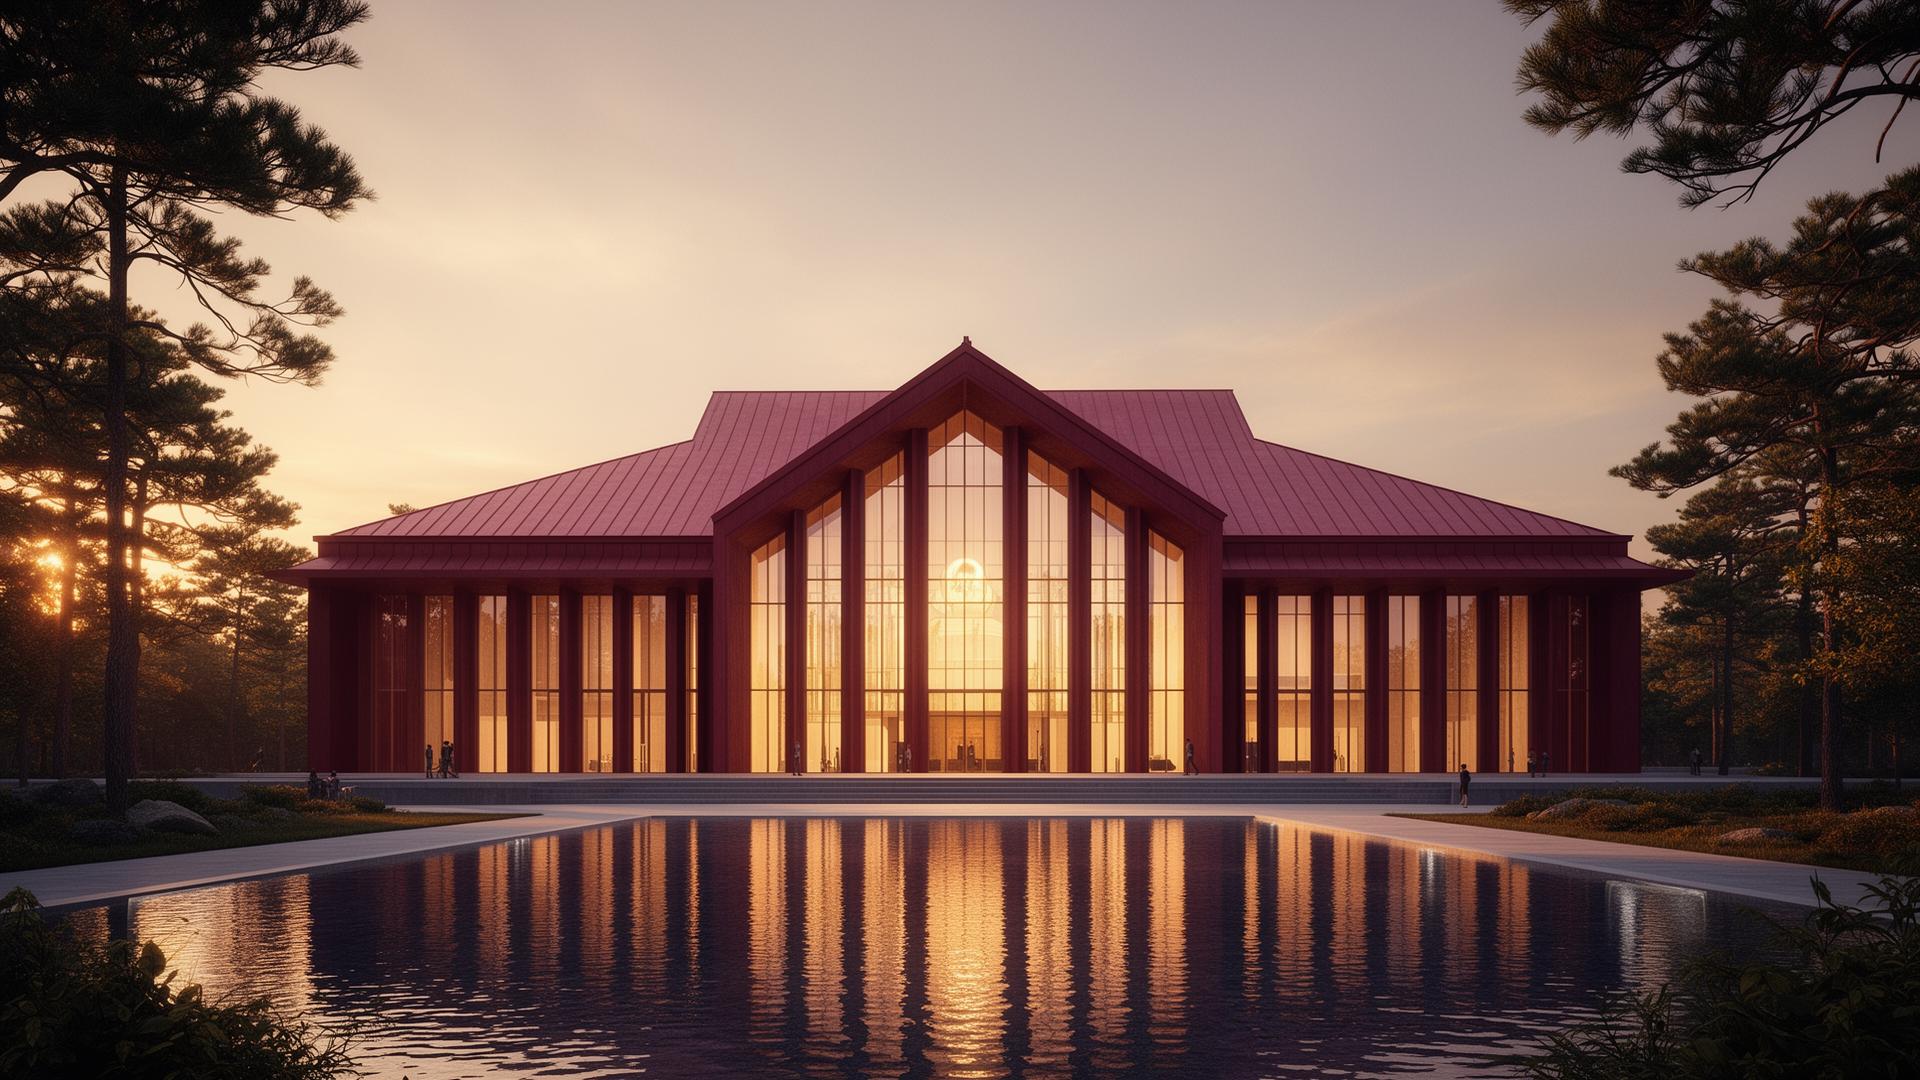
Concept rendering
Front elevation
The face of the campus from the lakefront approach: reflecting pool, copper roof, warm evening light.
Illustrative concept renderings, not architectural drawings. Final design would follow selection of an architect of record. Naming opportunities are proposed and require HUA approval.
The face of the campus from the lakefront approach: reflecting pool, copper roof, warm evening light.
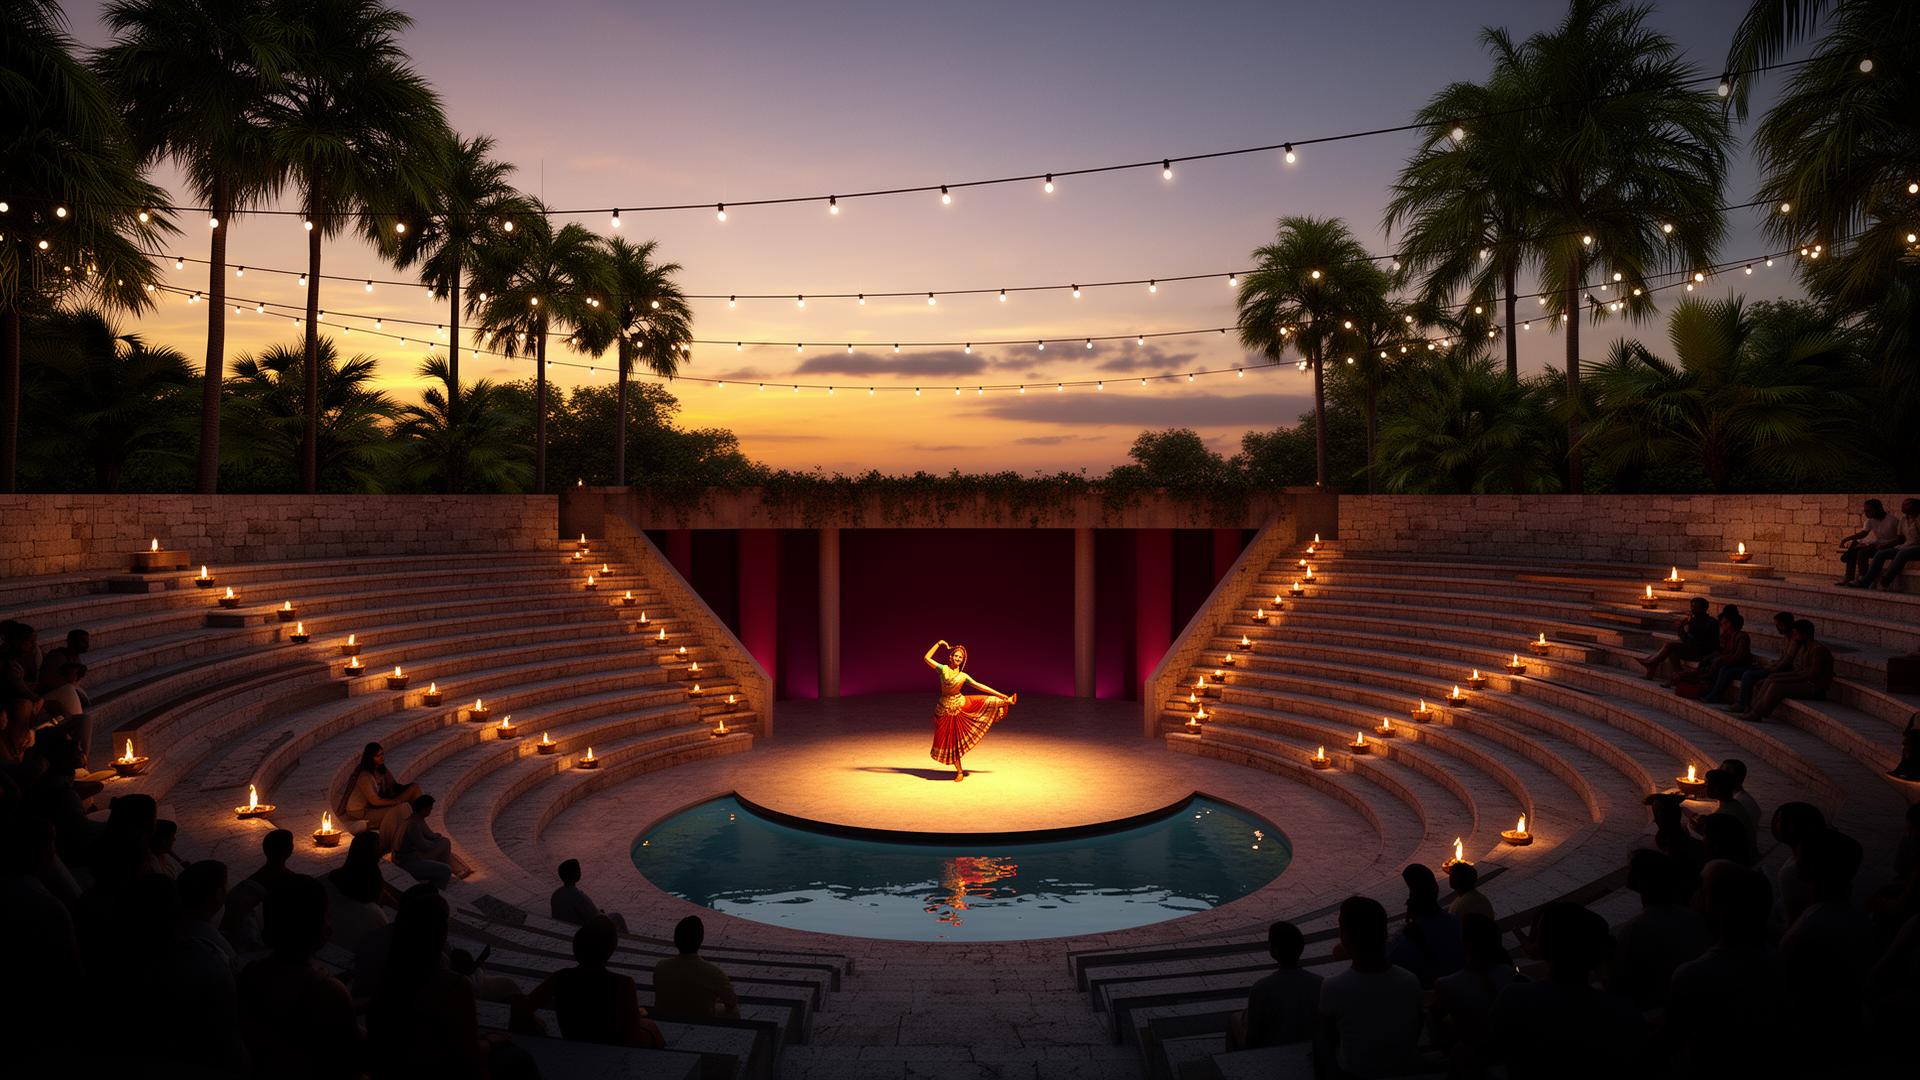
Stone terraces, oil lamps and a reflecting-pool stage. Proposed for a later phase.
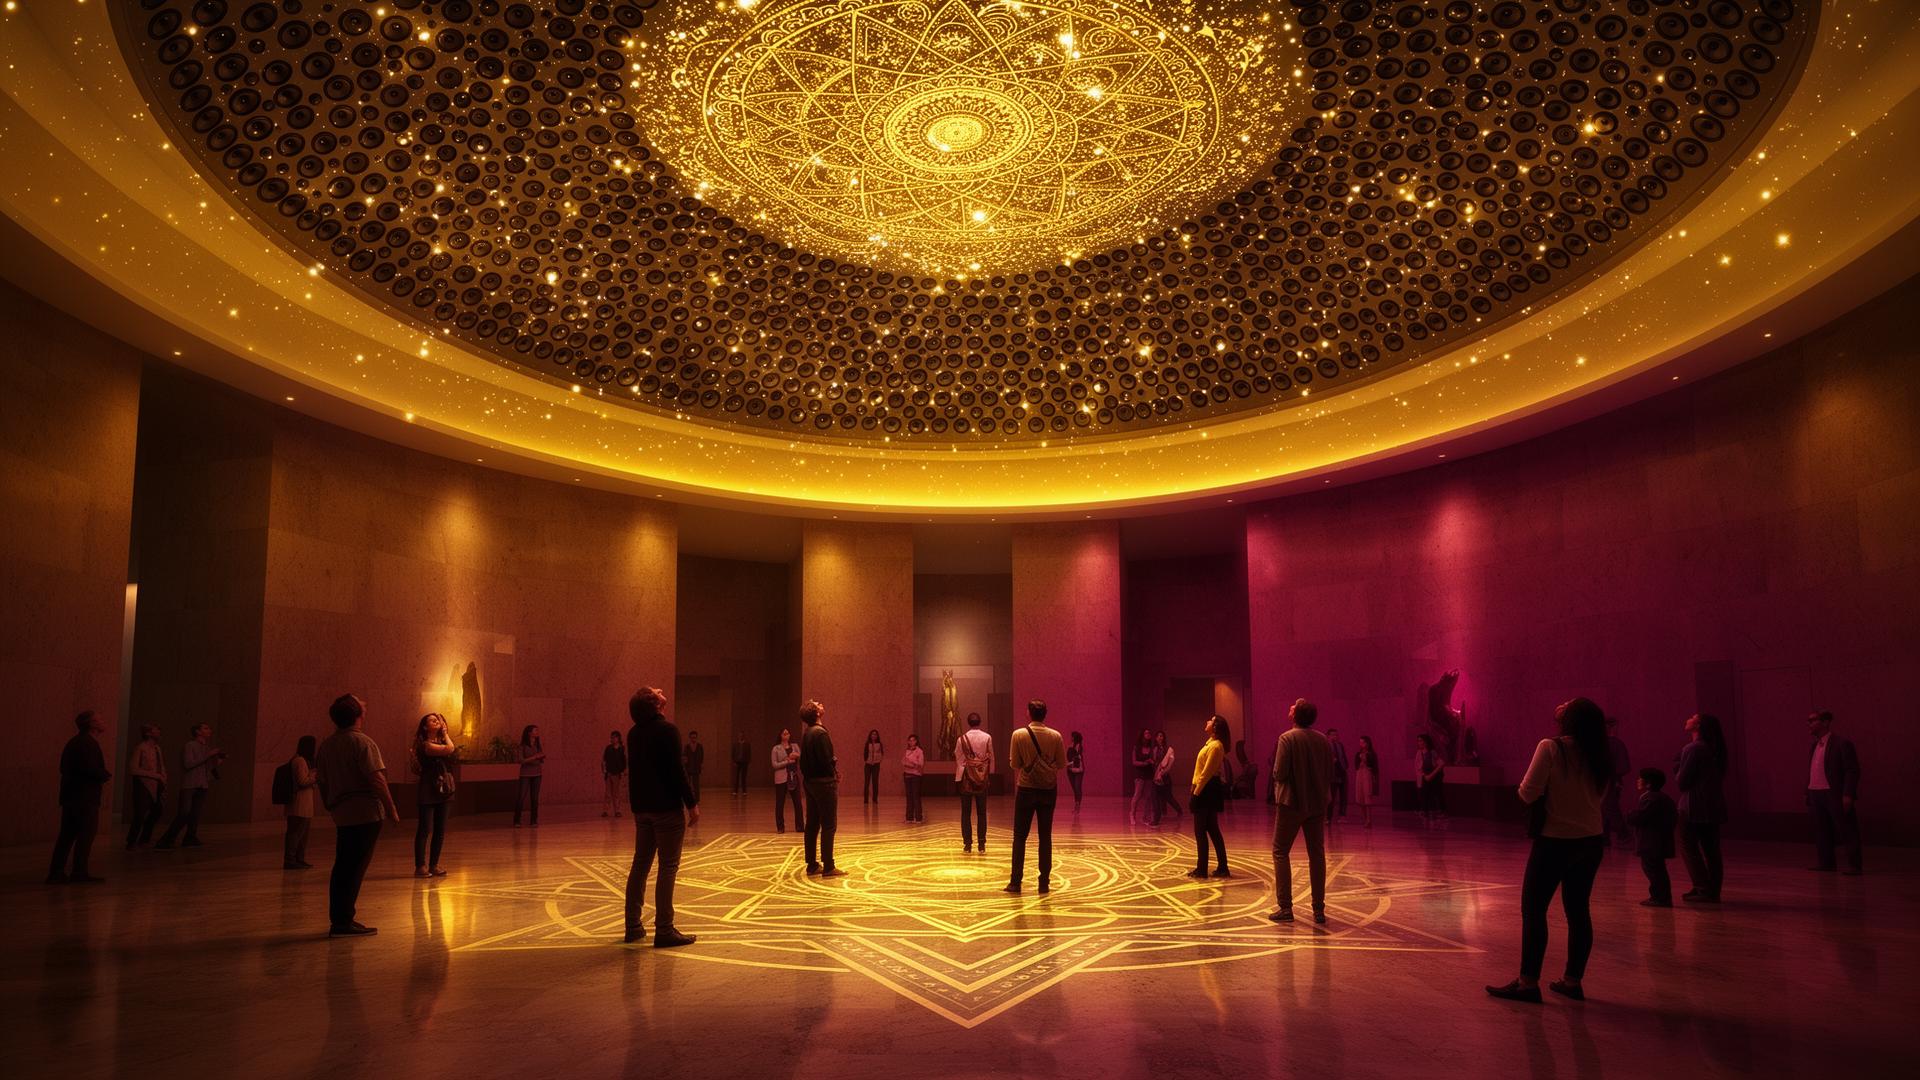
An immersive listening installation in the lobby, intended as the signature experience.
Purpose-built for chant and acoustic classical music. Teak diffusion, copper accents, intimate fan curve. Rendering not included in this demo.
Control room and live room for Indian classical recording, archive and broadcast.
A mandapa-inspired forecourt with warm uplighting; the arrival sequence as part of the experience.